<-- style PDP --> 31 Chayna Crescent, Vaughan - Detached for sale for $2,158,000
  • leased
  • terminated

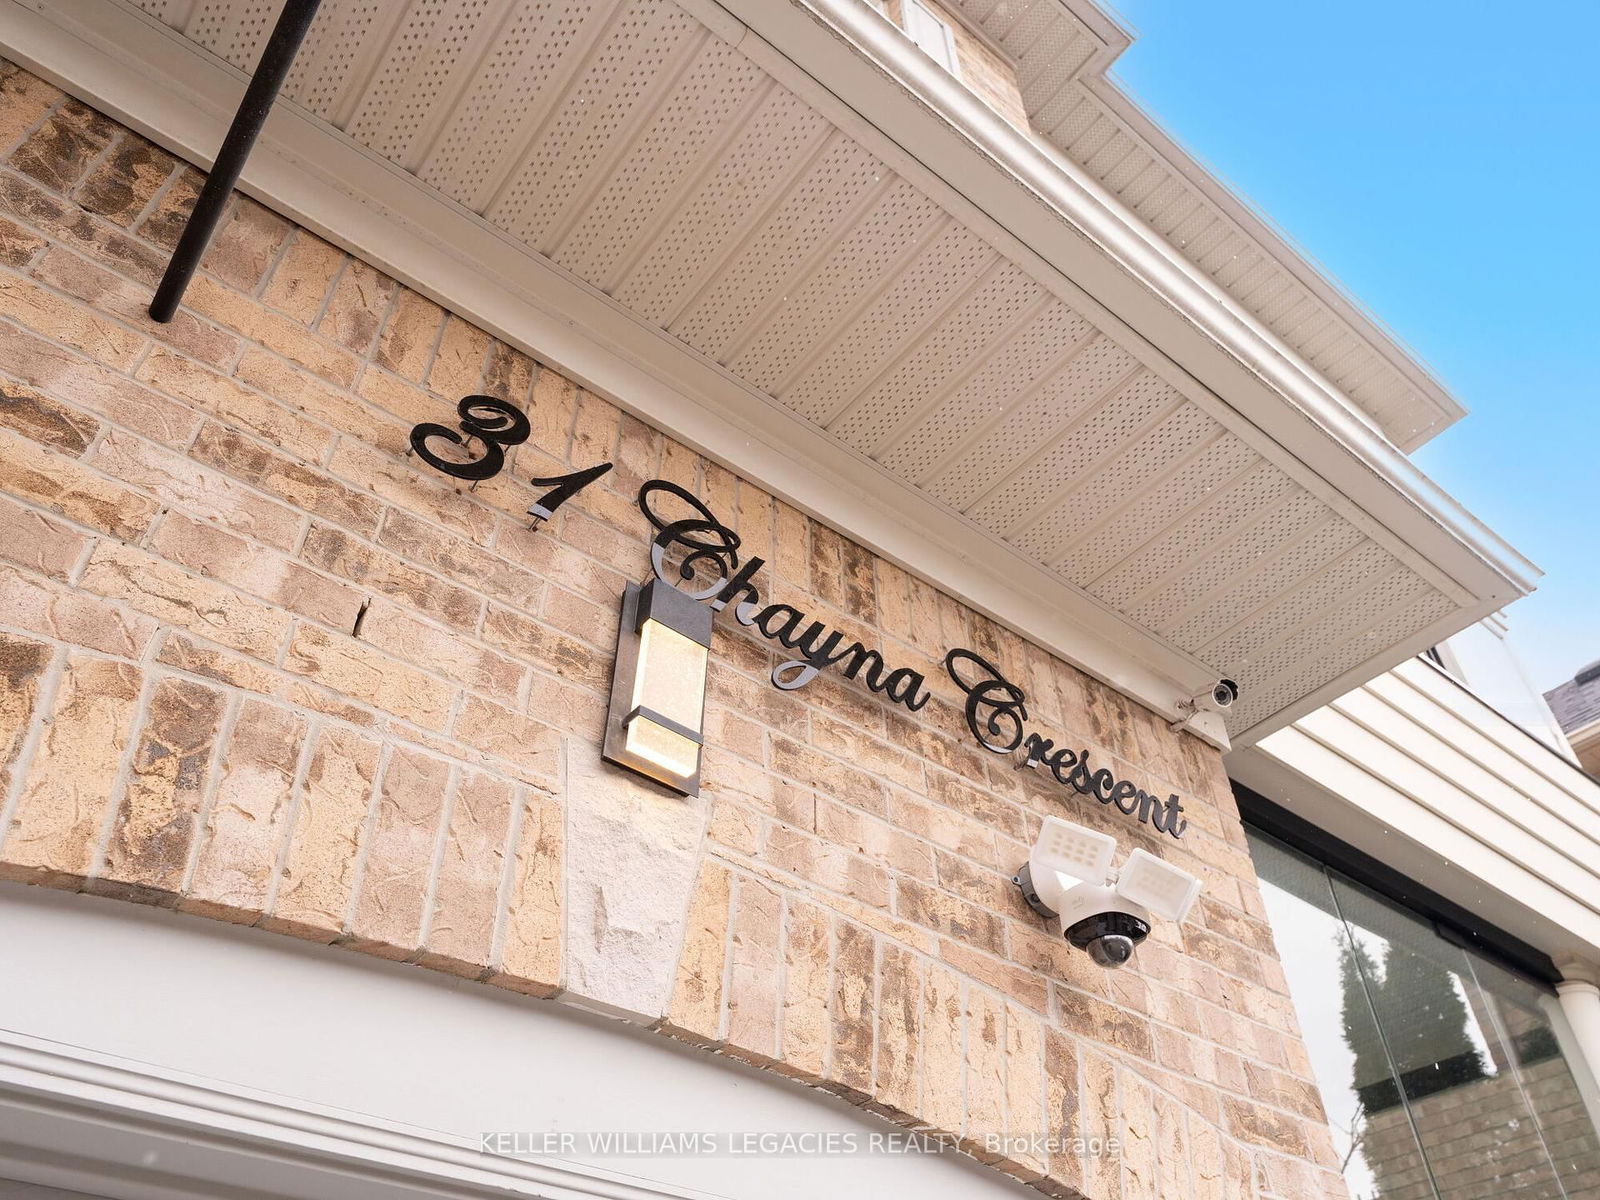
31 Chayna Crescent

Vaughan, Ontario, L6A 0N2 - Patterson

$2,158,000

  • Neighbourhood

    Patterson

  • Major Intersection

    Major Mackenzie & Keele

  • Listed Since: 595 day(s)

  • Last update: 573 day(s) ago

Overview

  • Property Type

    Detached, 2-Storey

  • Bedrooms

    4 + 1

  • Bathrooms

    5

  • Basement

    Fin W/O + Apartment

  • Kitchen

    1 + 1

  • Total Parking

    6 (2 Attached Garage)

  • Lot Size

    39.37x102.36 (Feet)

  • Taxes

    $7,595.00 (2024)

  • Type

    Freehold

Property Description

Property description for 31 Chayna Crescent, Vaughan

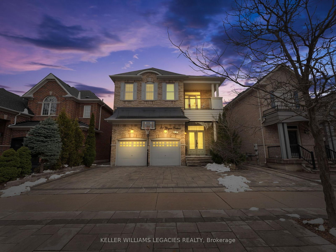
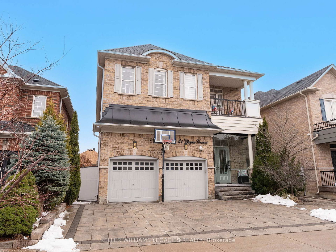
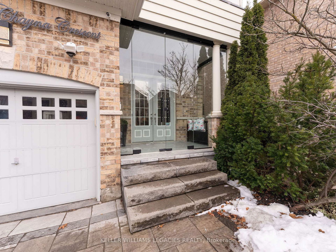
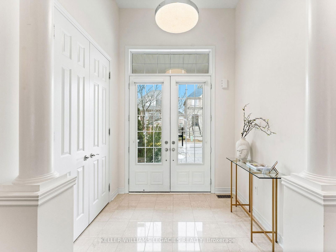
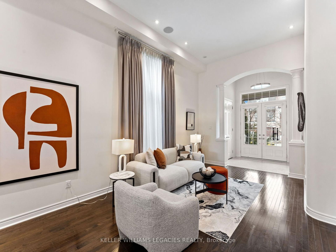
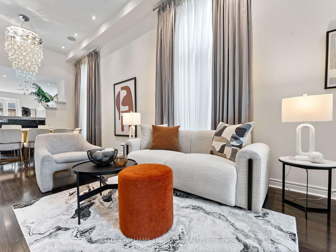
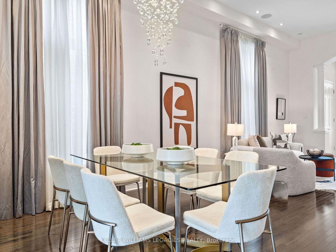
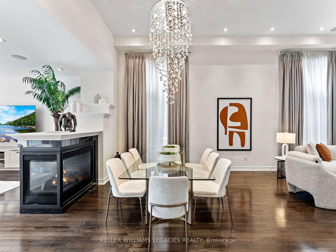
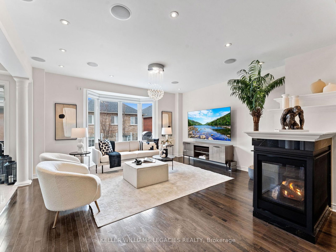
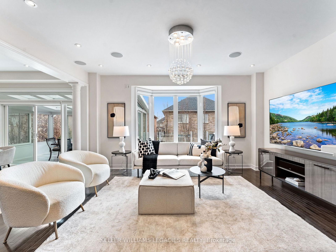
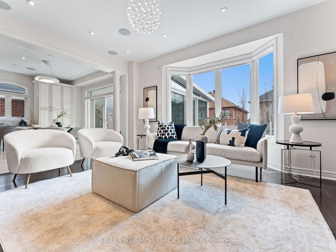
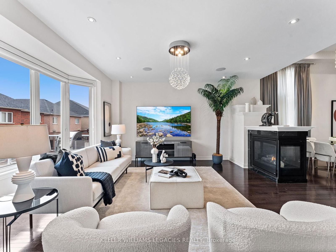
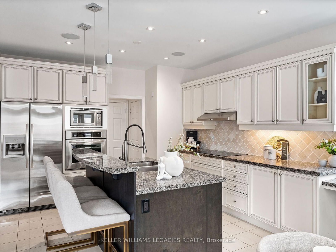
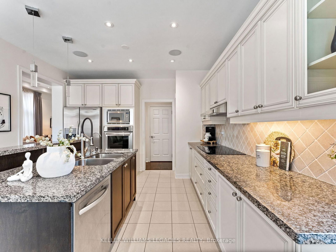
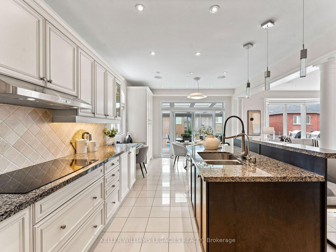
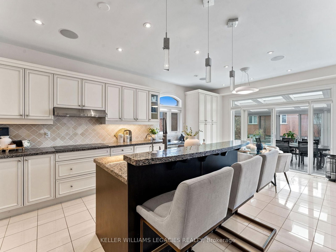
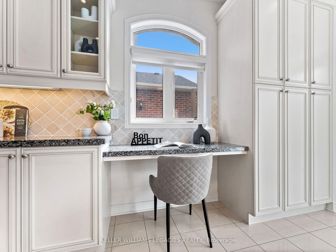
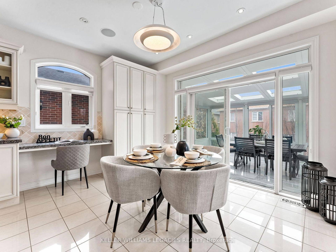
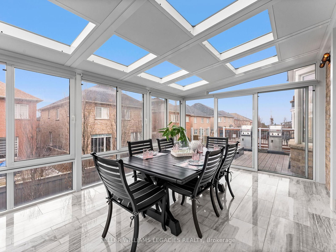
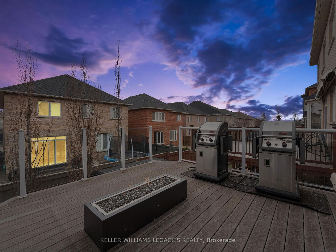
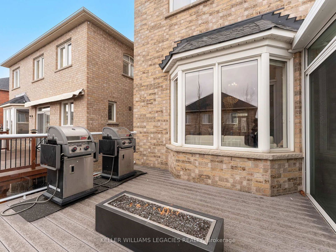
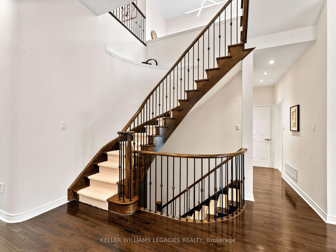
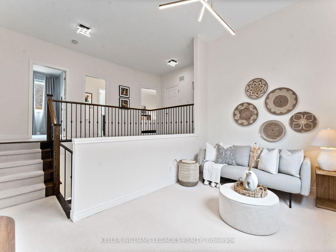
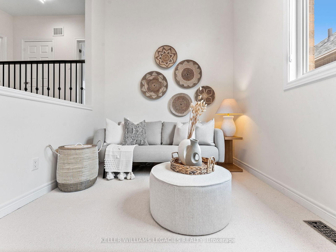
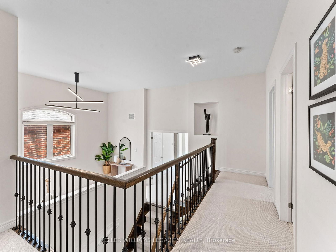
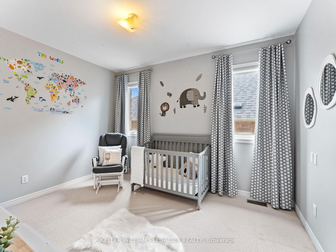
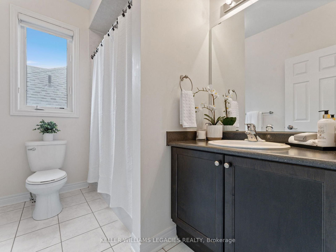
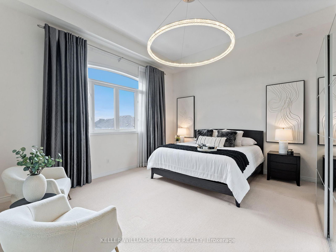
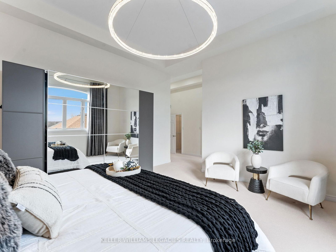
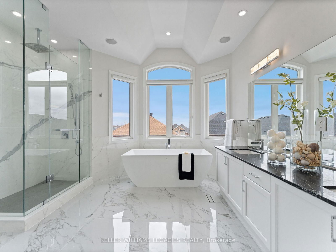
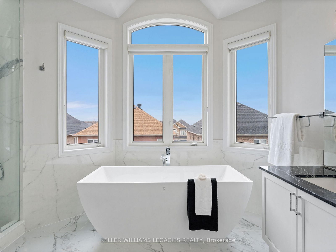
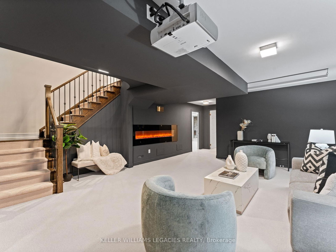
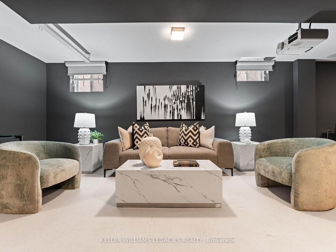
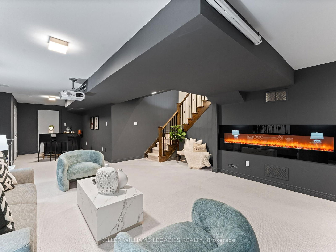
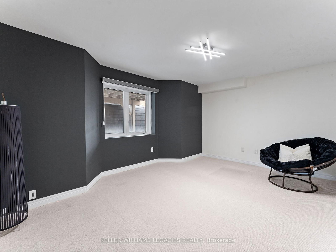
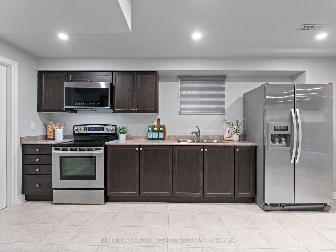
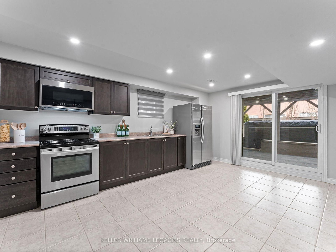
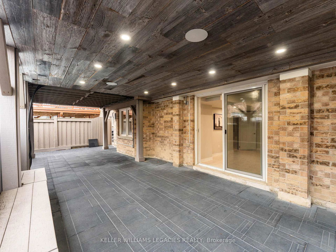
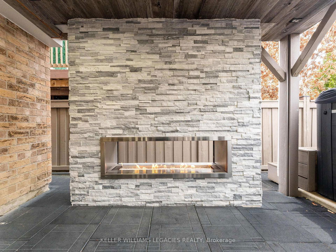
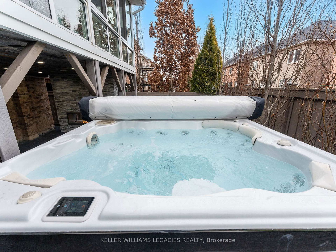
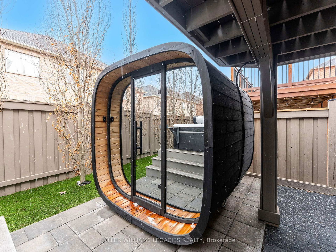
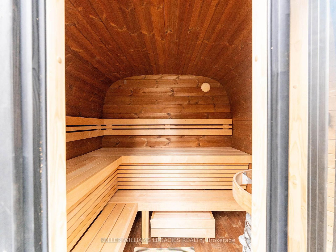
You've heard of the WOW factor now come experience it at 31 Chayna Cres in prestigious Patterson. With nearly $400K in upgrades, this one-of-a-kind home will impress you from start to finish. An interlocking stone driveway and glass-enclosed vestibule with heated floors set the tone for what's to come. Inside, you'll be greeted by soaring 12ft ceilings, pot lights throughout, and a dramatic 3-sided fireplace that anchors the open-concept living, dining, and family rooms. The upgraded chef's kitchen flows into a sun-filled breakfast area and then into a 200 sqft four-season sunroom with heated floors, dedicated HVAC, and app-controlled automatic blinds. From there, step out onto the maintenance-free composite deck and relax by the gas fire pit. Head back inside to see everything else this home has to offer! Before reaching the second floor, you'll find a cozy mid-level loft and the primary retreat which comes complete with a spa-like ensuite so spacious you could play baseball in it (but you won't -- Italian tiles and glass shower doors like these are too beautiful to risk!). Upstairs you'll find 3 large bedrooms, each with it's own walk-in closet. Now head down to the walkout basement - an entertainer's dream or ideal in-law suite, boasting a full kitchen, bedroom, bathroom, projector with screen, 8ft fireplace, and breakfast area with walkout to the serene backyard. Unwind in the 19ft Hydropool Swim Spa (hot tub + pool combo), relax by the outdoor fireplace, or detox in the Round Cube Outdoor Sauna. Spa music plays via built-in backyard speakers which are also connected to the in-ceiling speakers on the main floor and in the primary ensuite. Luxury, function, and fun all in one unforgettable package. Other notable features: Whole home electric clean air humidifier system, roof and A/C replaced in 2024, south facing backyard, quiet crescent, walking distance to shops, 2 GO stations, parks, Cortellucci Hospital, and top-rated French, Catholic, and Public schools!

Listed by KELLER WILLIAMS LEGACIES REALTY

  • MLS #

    N12046812

  • Sq. Ft

    3000-3500

  • Sq. Ft. Source

    MLS

  • Lot Irregularities

    n/a

  • Year Built

    6-15

  • Pool

    Outdoor, Other

  • Drive

    Private

  • Garage

    Attached, 2 spaces

  • Total Parking

    6

  • Family Room

    Y

  • Den

    Y

  • Exterior

    Brick

  • Fireplace

    Y

  • Roof

    Asphalt Shingle

  • Foundation

    Concrete

  • Elevator

    n/a

  • Water View

    n/a

  • Laundry Level

    Main

  • Heat

    Forced Air

  • A/C

    Central Air

  • Water

    Municipal

  • Water Supply

    n/a

  • Sewers

    Sewers

  • Central Vac

    Y

  • Living

    8.67 x 5.0 ft Main level

    hardwood floor, Pot Lights, Combined W/Dining

  • Dining

    8.67 x 5.0 ft Main level

    hardwood floor, Combined W/Living, Fireplace

  • Family

    5.0 x 5.0 ft Main level

    hardwood floor, Bay Window, Fireplace

  • Kitchen

    6.833 x 3.82 ft Main level

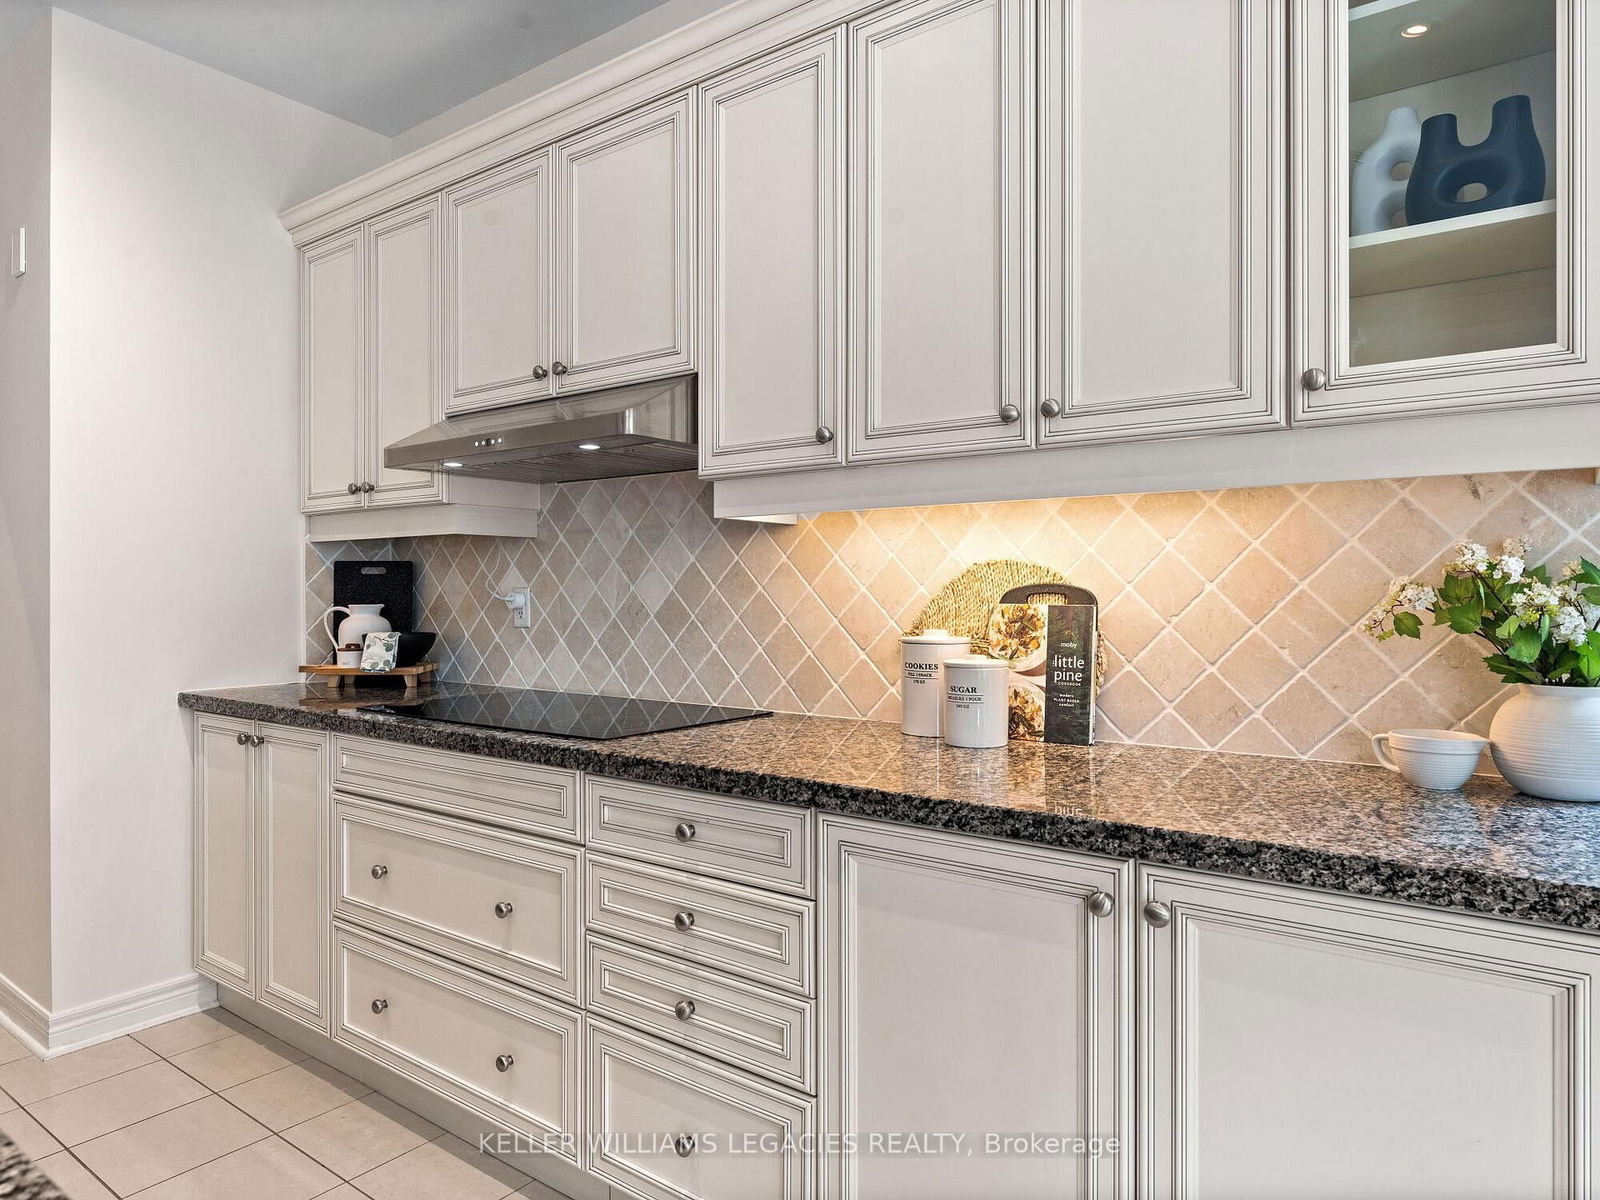
    Granite Counter, Pot Lights, Centre Island

  • Breakfast

    6.833 x 3.82 ft Main level

    W/O To Sunroom, Pot Lights, Tile Floor

  • Solarium

    3.962 x 5.182 ft Main level

    W/O To Deck, Heated Floor

  • Foyer

    2.3368 x 2.0574 ft Main level

    Tile Floor

  • Powder Rm

    2.19 x 1.0 ft Main level

    Tile Floor, Window

  • Laundry

    3.048 x 2.1336 ft Main level

    Tile Floor, Access To Garage, Double Closet

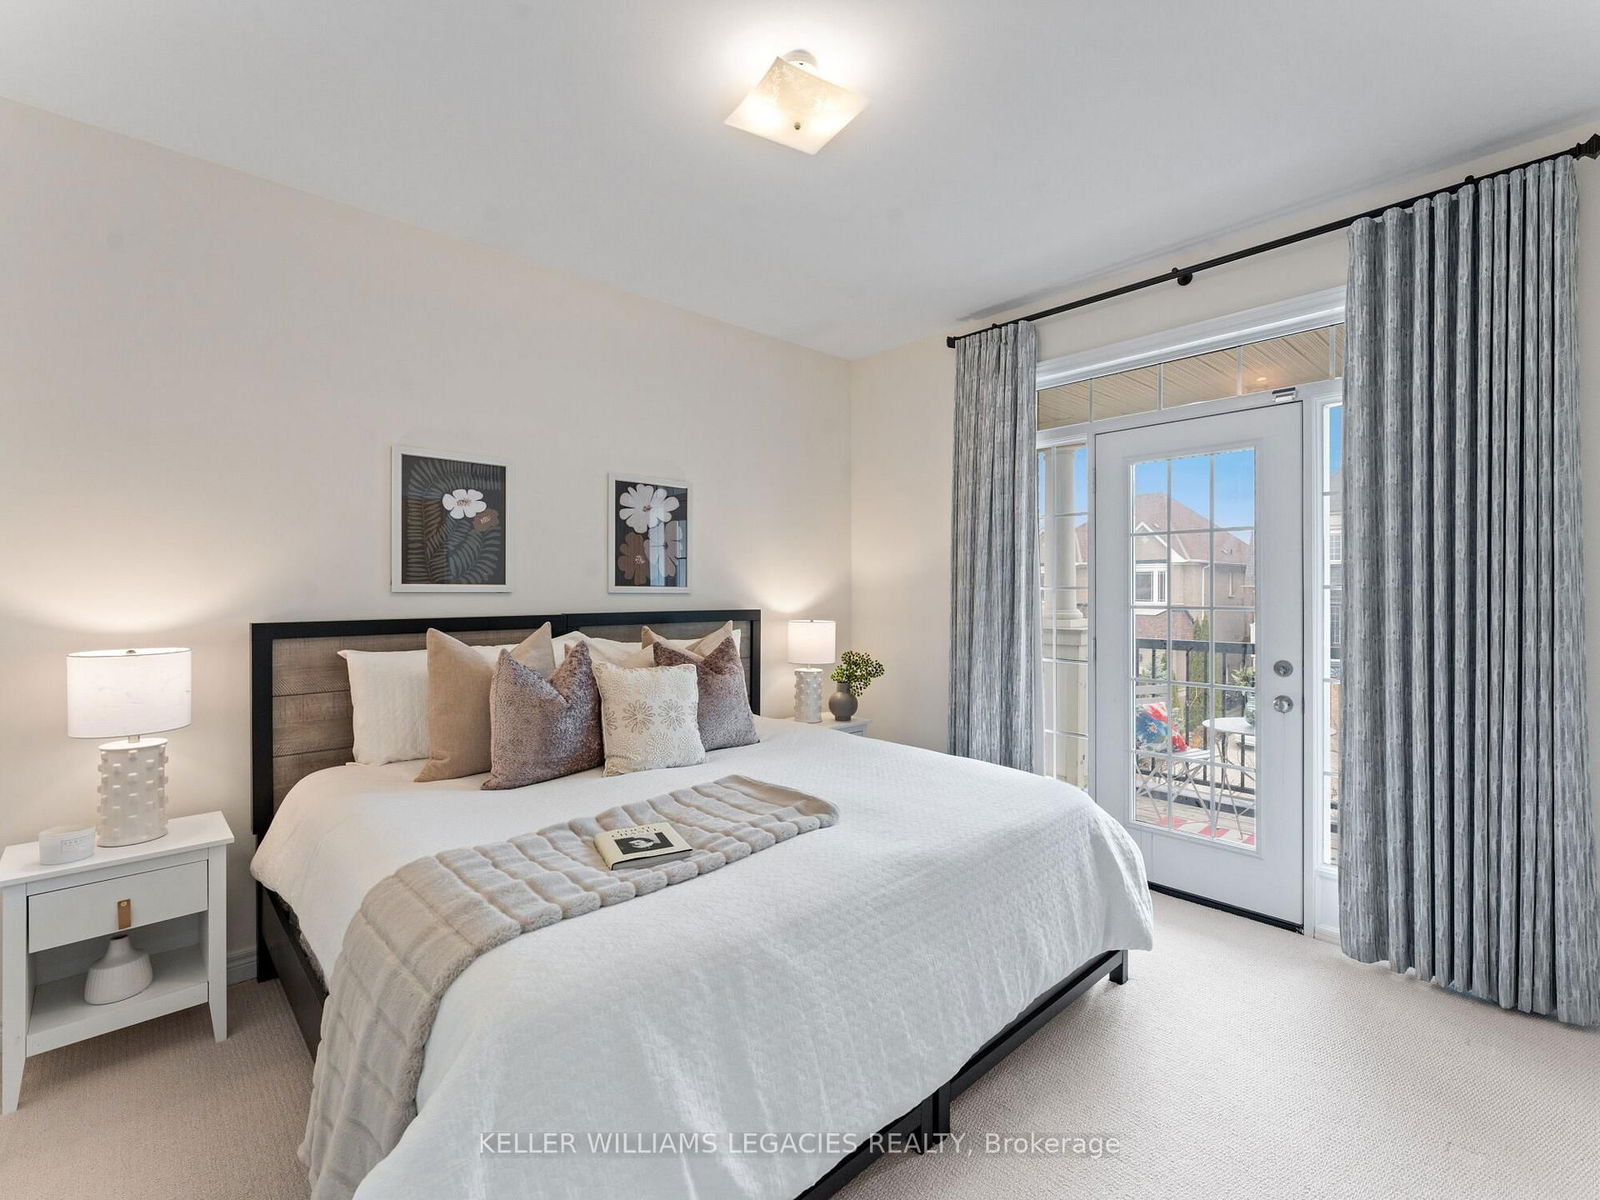
  • Primary

    4.8768 x 4.8768 ft In Betwn level

    His/Hers Closets, O/Looks Backyard, Broadloom

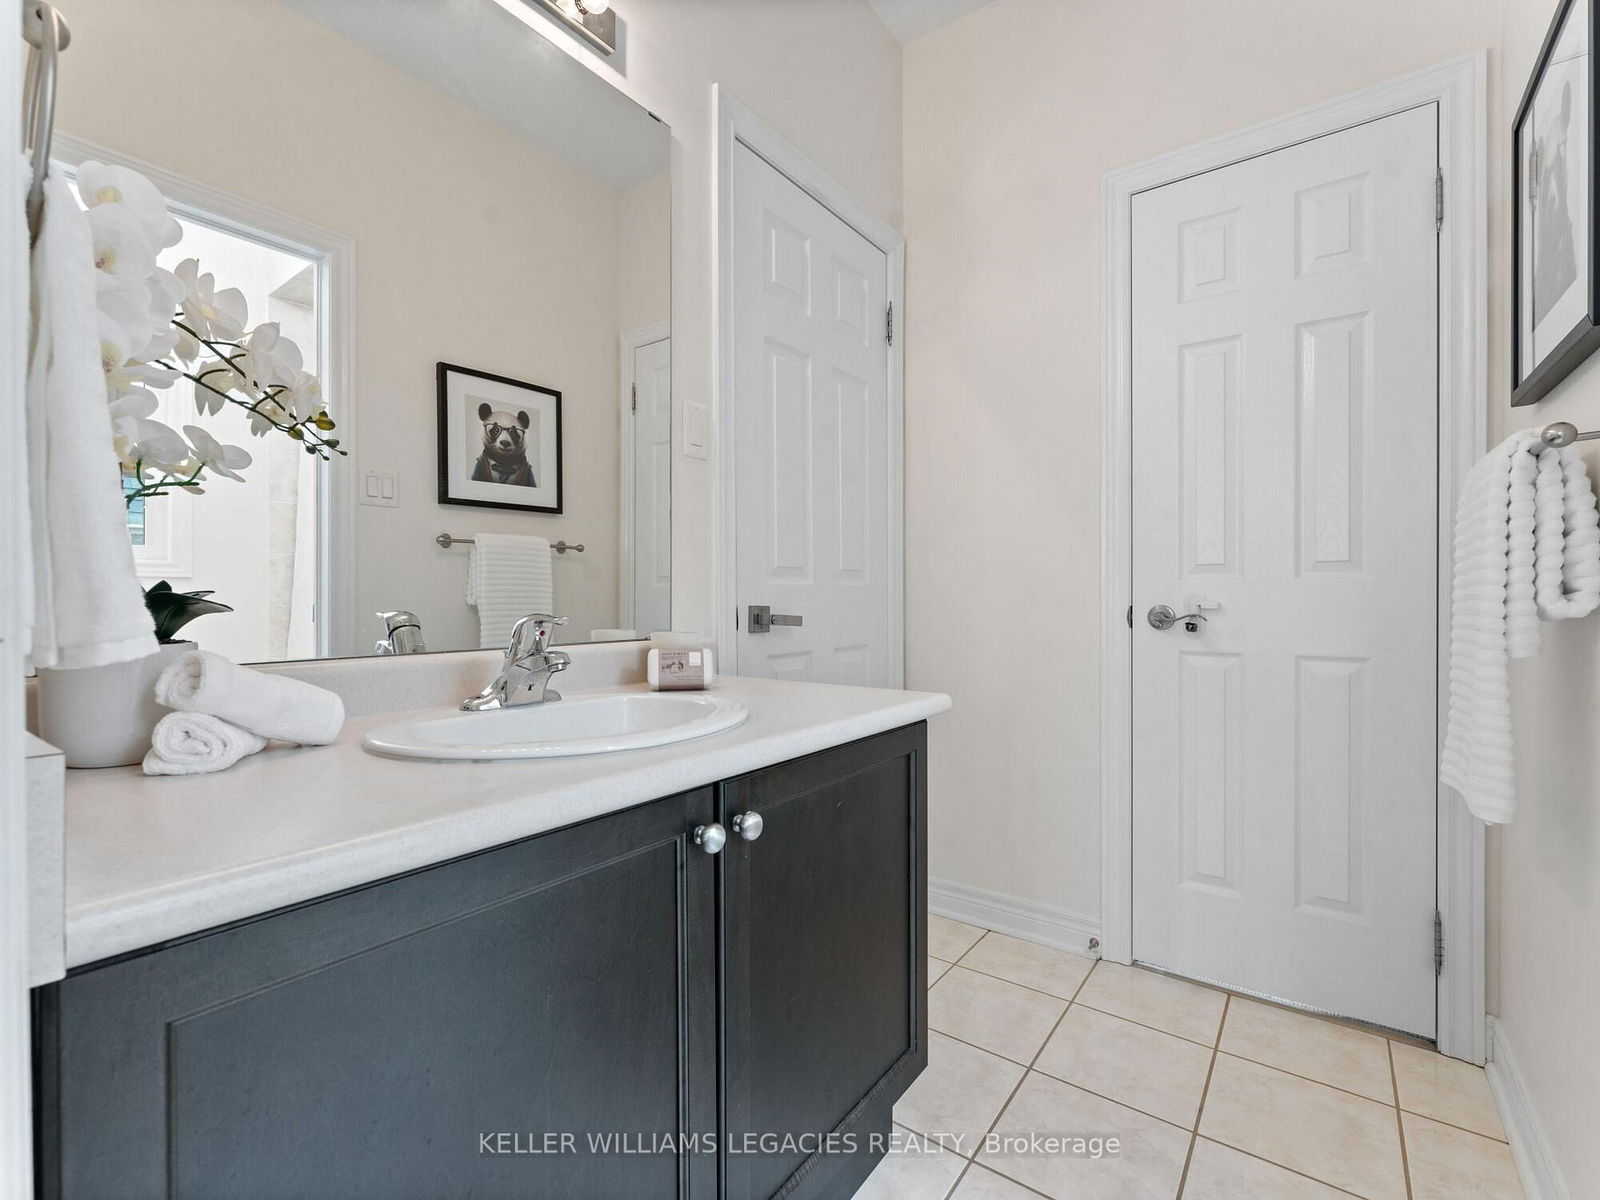
  • Bathroom

    3.95 x 3.8 ft In Betwn level

    Glass Doors, Pot Lights, Vaulted Ceiling

  • Media/Ent

    4.4704 x 2.7686 ft In Betwn level

    Broadloom, Large Window

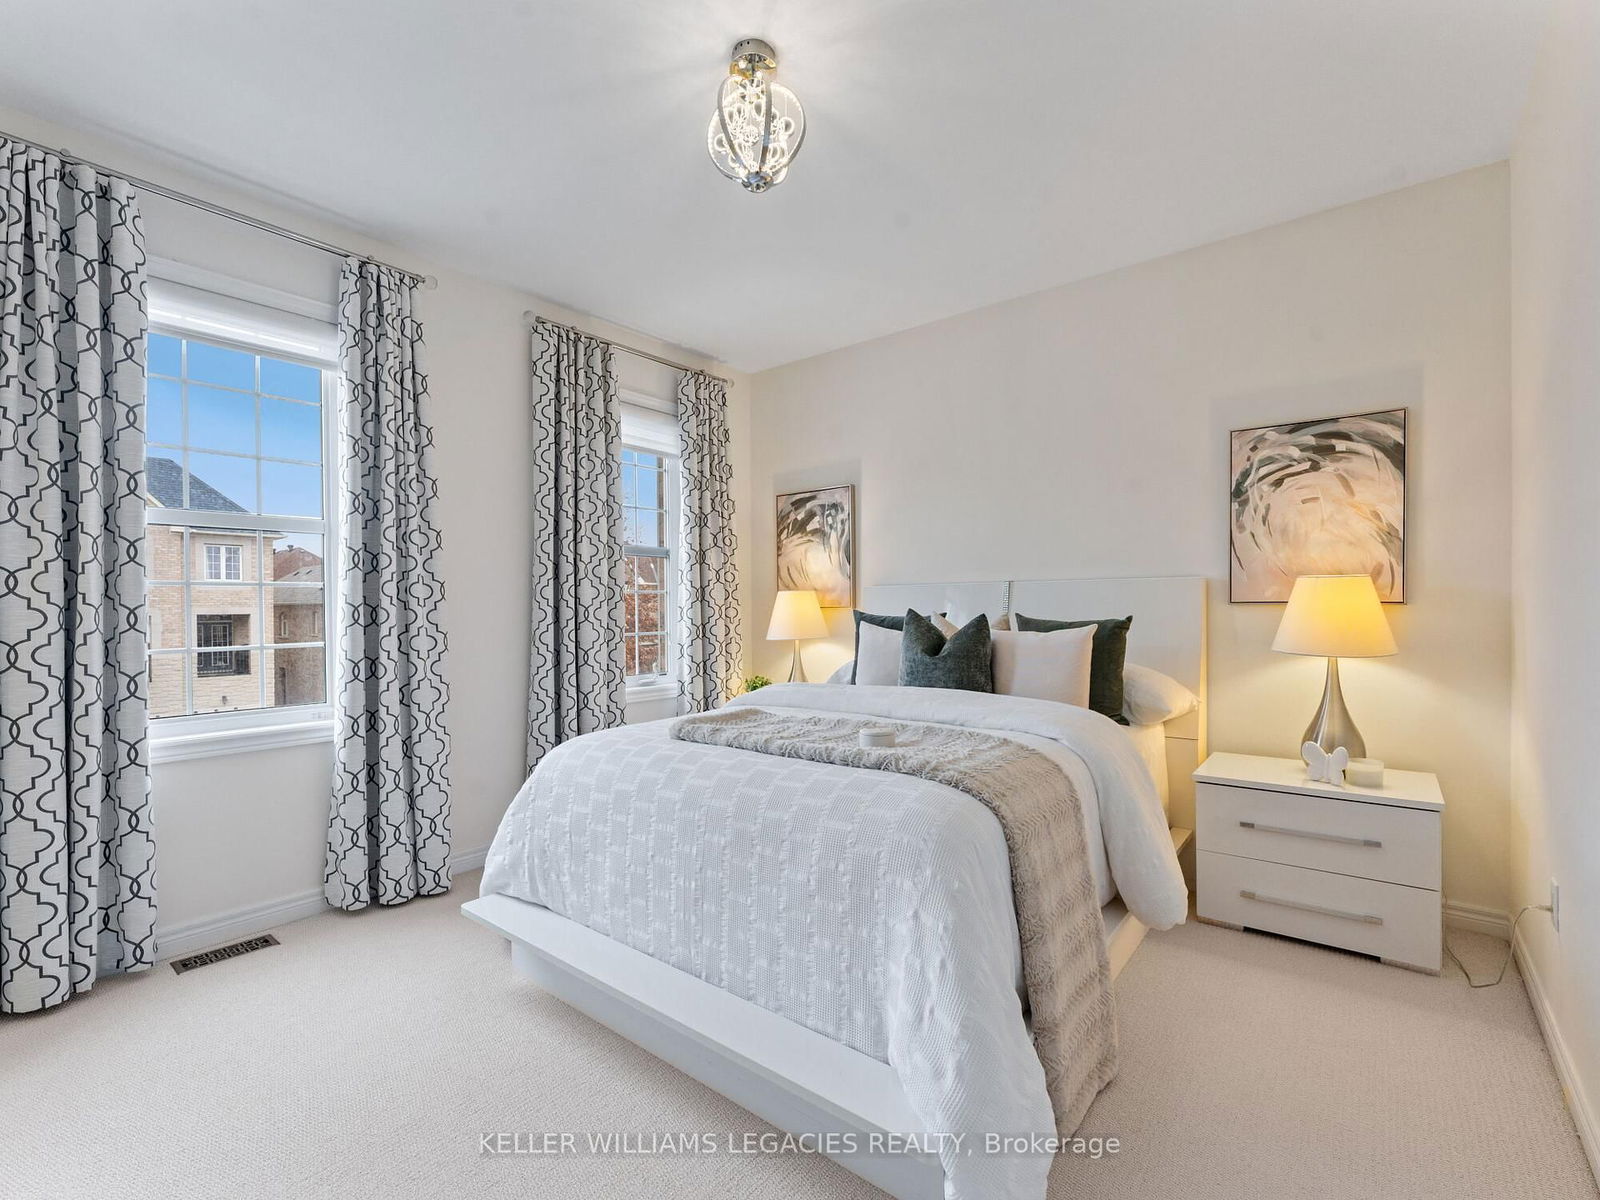
  • 2nd Br

    4.05 x 3.59 ft Upper level

    Broadloom, W/I Closet, 4 Pc Ensuite

  • 3rd Br

    4.01 x 3.31 ft Upper level

    Broadloom, W/I Closet, Semi Ensuite

  • 4th Br

    4.01 x 3.048 ft Upper level

    Broadloom, W/I Closet, Semi Ensuite

  • Bathroom

    3.048 x 2.1336 ft Upper level

  • Bathroom

    2.7432 x 1.829 ft Upper level

Thinking of Selling?

Find Out Your Home’s Value in Today’s Market!

No Email or Signup is required to view your home estimate.

estimate your home value

Contact Manoj Kukreja

Sales Representative,
Century 21 People’s Choice Realty Inc.,
Brokerage
(647) 576 - 2100

Manoj profile avatar

Property History

Property history for 31 Chayna Crescent, Vaughan

This property has been sold 1 time before. Create your free account to explore sold prices, detailed property history, and more insider data.

Sign In / Register

Estimated price

Date
Price
Change
2025-03-28
$2,010,511
---

Inventory Graph

10 9 8 7 6 5 4 3 2 1 0 4 Months of inventory SELLER'S Market BALANCED Market BUYER'S Market

Mortgage Calculator

This data is for informational purposes only.

Mortgage Payment per month

Principal Amount

Interest

Total Payable

Amortization

Amortization

Closing Cost Calculator

This data is for informational purposes only.

Closing Cost Total for this property

Total Cash flow for purchasing this property

Down Payment(%)*
Additional information

Provincial Land Transfer Tax

Ontario Land Transfer Tax Rebate

Toronto Land Transfer Tax

Toronto Land Transfer Tax Rebate

PST on CMHC Insurance Premium

Lawyer Fees

$2,825

Government Registration Fee's

$164

Title Insurance

Closing Cost Total

Total Cash flow for purchasing this property

Provincial Land Transfer Tax

Ontario Land Transfer Tax Rebate

Toronto Land Transfer Tax

Toronto Land Transfer Tax Rebate

PST on CMHC Insurance Premium

Lawyer Fees

$2,825

Government Registarion Fee's

$164

Title Insurance

Down Payment(%)*

* A down payment of less than 20% is permitted only for first-time home buyers purchasing their principal residence. The minimum down payment required is 5% for the portion of the purchase price up to $500,000, and 10% for the portion between $500,000 and $1,500,000. For properties priced over $1,500,000, a minimum down payment of 20% is required.

Thinking of Selling?

Find Out Your Home’s Value in Today’s Market!

No Email or Signup is required to view your home estimate.

estimate your home value

Contact Manoj Kukreja

Sales Representative, Century 21 People’s Choice Realty Inc., Brokerage
(647) 576 - 2100

Manoj profile avatar

Recent Sold Listings in Patterson, Vaughan

Popular Cities